Upper Valley Area NH
Popular Searches |
|
| Upper Valley Area New Hampshire Homes Special Searches |
| | Upper Valley Area NH Homes For Sale By Subdivision
|
|
| Upper Valley Area NH Other Property Listings For Sale |
|
|

|
|
$775,000 | $652 per sq.ft.
Price Change! reduced by $110,000 down 14% on August 19th 2026
2 Beds | 3 Baths | Total Sq. Ft. 2354 | Acres: 23.8 |
Rustic Charm, Exceptional Outbuildings & Breathtaking Views! Discover the perfect blend of country living and modern comfort in this inviting 2-bedroom, 2-bath log home. Step inside and be welcomed by a stunning floor-to-ceiling stone fireplace, creating a warm and inviting centerpiece for the spacious living area. The home offers a functional kitchen with ample workspace, a formal dining room ideal for entertaining, and a finished walk-out lower level complete with a dry bar, providing the perfect space for gatherings, recreation, or relaxing. Outside, the possibilities are endless! An impressive 50' x 32' garage with a convenient half bath offers exceptional space for vehicles, equipment, hobbies, or a workshop. Need even more storage? The property also includes a 24' x 40' pole barn, perfect for recreational vehicles, tractors, equipment, or additional storage. Animal enthusiasts will appreciate the small barn with power and water, making it ideal for horses, livestock, or a hobby farm. Whether you're enjoying your morning coffee or unwinding at the end of the day, you'll be captivated by the beautiful mountain views from the covered porch that surround this remarkable property. Offering privacy, versatility, and the charm of log home living, this is a property you'll be proud to call home. MLS#5100878 can be offered as a package See
MLS Property & Listing Details & 31 images.
|
|
Under Contract
|
|
$789,000 | $415 per sq.ft.
Price Change! reduced by $10,000 down 1% on March 26th 2026
3 Beds | 3 Baths | Total Sq. Ft. 2899 | Acres: 0.43 |
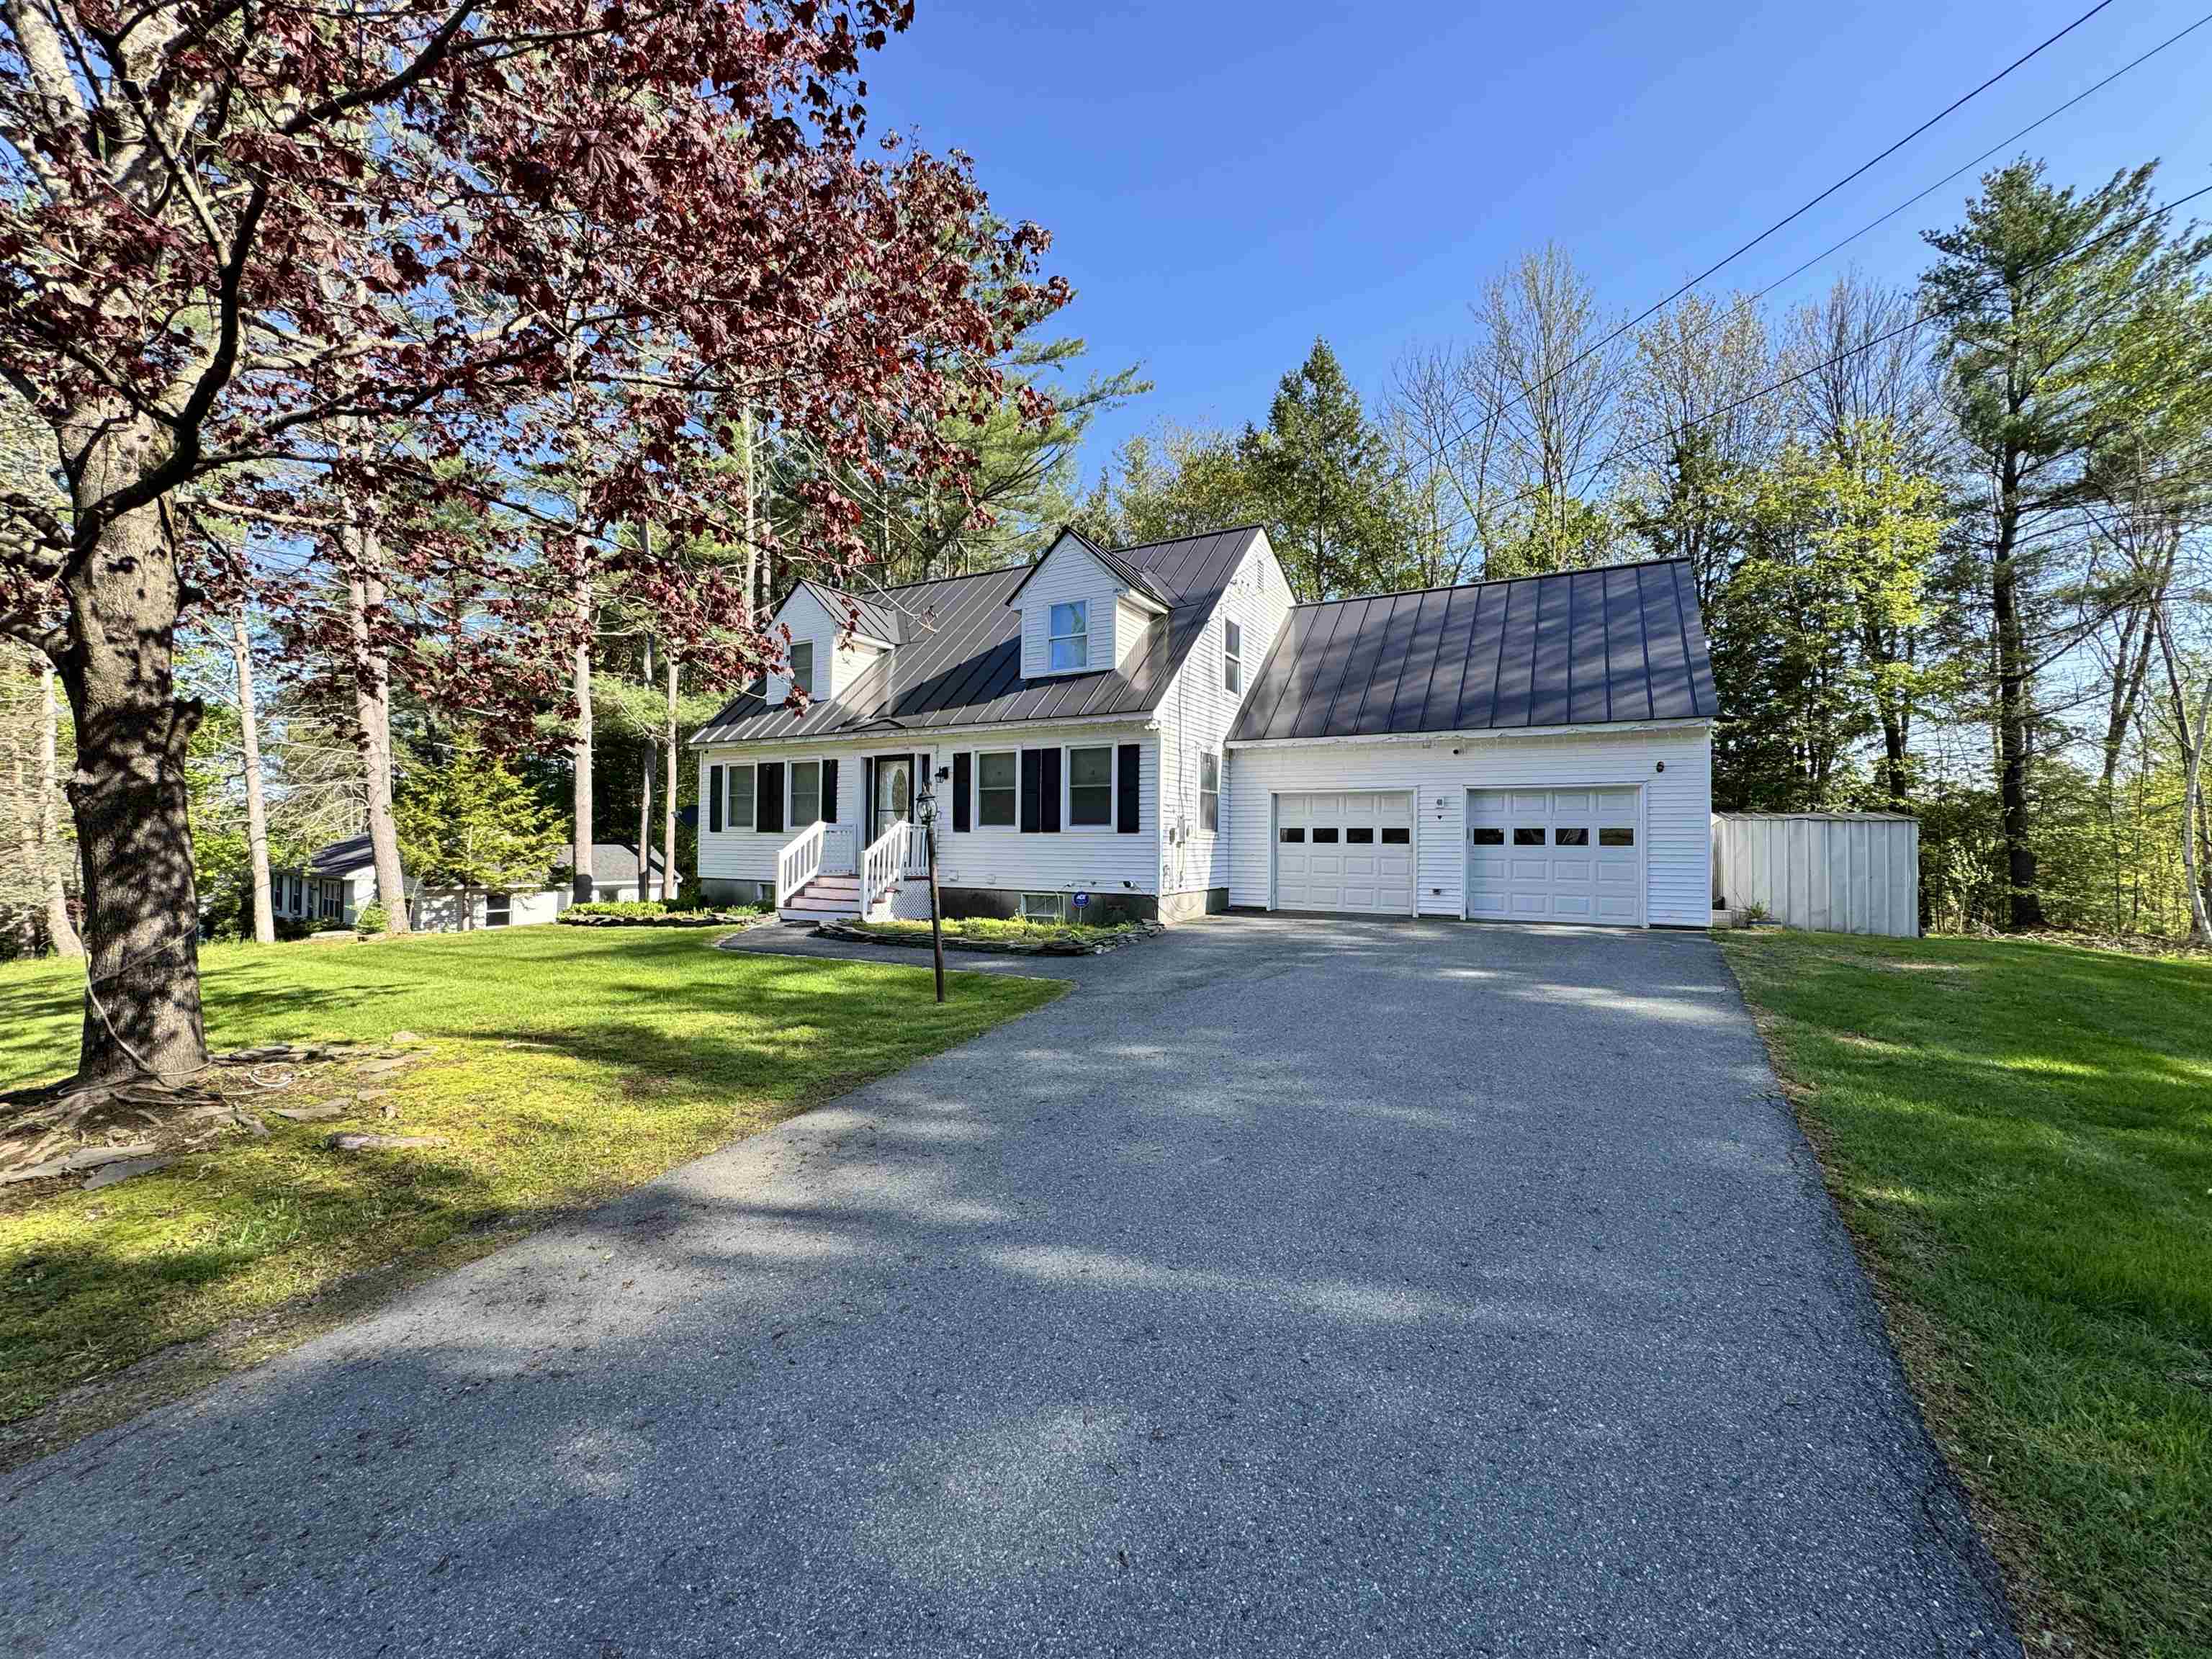
Welcome to this beautifully updated Cape-style home featuring a two car garage and a level, landscaped yard-perfect for relaxing or entertaining. Thoughtfully designed, this home offers abundant space for family gatherings and special occasions. The stunning kitchen is a chef's dream, complete with stone countertops, a large center island the comfortably seats four, and new stainless steel appliances. Just off the kitchen, the expansive dining room provides ample space for hosting large family dinners. Sunlight pours into the inviting living room, which flows seamlessly into a den with a charming fireplace. A stylish renovated 3/4 bath completes the first floor. Upstairs, you'll find two comfortable guest bedrooms, and a private suite featuring a walk-in closet, private sauna and direst access to a remodeled 3/4 bath. The finished walkout basement offers even more living space with two additional rooms, a generous family room and a third 3/4 bath. With plenty of updates this house is ready for you to make it your home! See
MLS Property & Listing Details & 44 images.
|
|

|
|
$825,000 | $516 per sq.ft.
3 Beds | 2 Baths | Total Sq. Ft. 1600 | Acres: 1.51 |
This newly built home sits on 1.51 gently rolling acres in Lyme's coveted Common District. A single family, light filled and thoughtfully designed home, it offers ease of contemporary living with privacy and versatility. Designed for long-term flexibility, the accessible first floor includes a spacious main bedroom, bath with walk-in shower, open kitchen, dining and living area, family room, sunroom/mudroom, and laundry. A full basement with 8-foot ceilings offers space for a gym or workshop. Upstairs, the timber-framed second floor has a full bath and two large bedrooms. One is plumbed for a kitchenette, making it ideal for a roommate, caregiver, or separate living space. The open lot offers room for recreation and future expansion, with access from both Pleasant Street and High Street. The home could serve as an in-law house while you build a larger residence or, with local and state permits, may support two additional dwellings with its newly installed 9-bedroom septic system. Enjoy Lyme's vibrant green with farmers' markets and summer concerts. The home is a short distance to the school, library, restaurants, and country store, and just minutes from Post Pond and the Dartmouth Skiway. See
MLS Property & Listing Details & 46 images.
|
|
Under Contract

|
|
$839,000 | $774 per sq.ft.
Waterfront Owned 67 Ft. of shoreline | 3 Beds | 3 Baths | Total Sq. Ft. 1587 | Acres: 0.17 |
Experience lake life at its best! Offering 67 feet of direct Mascoma Lake frontage in Lebanon, NH, this 3-bedroom, 3-bathroom home delivers a combination of modern updates, exceptional outdoor living, and true waterfront enjoyment. Inside, the bright, renovated kitchen sets the tone with updated finishes, great natural light, and an easy flow into the main living areas. The home's layout is designed for both relaxation and entertaining, culminating in a walkout finished basement complete with a bar - perfect for hosting year-round. Step outside and the property becomes a true retreat. Listen to loon songs, sun on the floating dock, and grill on the deck. Multiple deck spaces overlook the water, offering room for dining, lounging, and taking in the views. Enjoy the convenience of an outdoor shower, ideal after a swim or a day on the lake. A 24' private dock provides direct access for boating, kayaking, and fishing. With its combination of updated interior spaces, standout outdoor amenities, and prime lake frontage, this property is an exceptional opportunity to own a piece of Mascoma Lake. Showings to begin at Open Houses Friday 8/7 3-6pm and Saturday 8/8 1-3pm. See
MLS Property & Listing Details & 56 images. Includes a Virtual Tour
|
|

|
|
$845,000 | $407 per sq.ft.
Waterfront Owned 3 Beds | 3 Baths | Total Sq. Ft. 2532 | Acres: 1.1 |
Quiet contemporary cape nestled next to a peaceful brook. The location is only 2 minutes from the Dartmouth Skiway and Appalachian Trail, 4 minutes from the Lyme Green, and 20 minutes from Hanover. The spacious main floor is filled with light from large windows that overlook the backyard where blue birds, swallows, grossbeaks, and hummingbirds nest. The warm living room provides access to a private office, a bright mudroom, the dining room, and opens to a large cedar deck including a fully screened area perfect for outdoor dining. A master bedroom with full bath, a den, and a newly remodeled kitchen complete the first floor. Upstairs is a cozy bedroom with 3/4 bath and four skylights that offer nighttime views of the Milky Way. The basement includes a private entrance, mudroom, bedroom, and full bath. Unfinished spaces in the basement include a large workroom and a laundry room. A 2-car garage has direct access to the laundry room and stairs leading to the 1st floor mudroom. Built-in shelves, nooks, and crannies can be found throughout the house, and there are a multitude of closets and storage spaces. Open land on three sides of the 1.1-acre property provides a genuine sense of privacy and seclusion. The creek has a private swimming and fishing hole, and a large, fenced yard contains a sand box and numerous gardens and flower beds. Mature blueberry bushes, prolific raspberry patches, productive asparagus and rhubarb plants, and strawberries provide an annual summer bounty. 201 Dorchester isn't simply a home - it's a private refuge from the hustle and bustle of everyday life. See
MLS Property & Listing Details & 38 images.
|
|
|
|



